
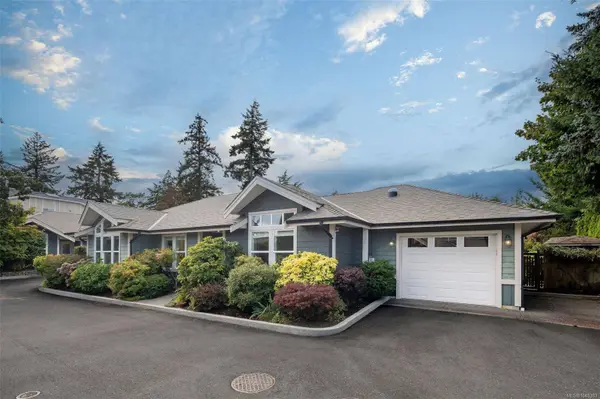
707 Greenlea Dr ##6
Saanich, BC V8Z 3E7
- 2 Beds
- 2 Baths
- 2,426 SqFt
- 1,306 Lot Size
- 2001 Year Built
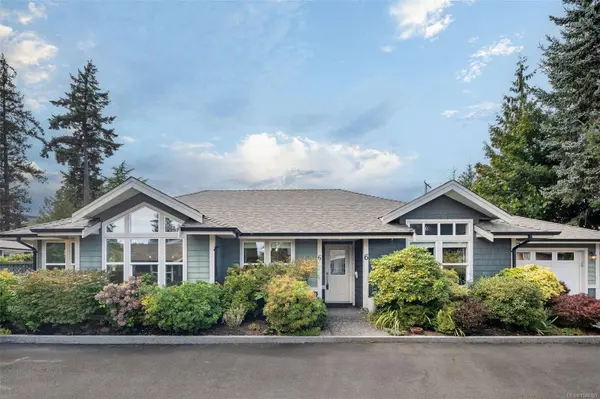
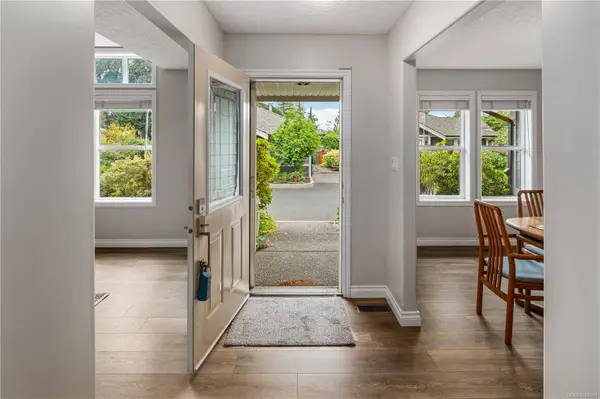
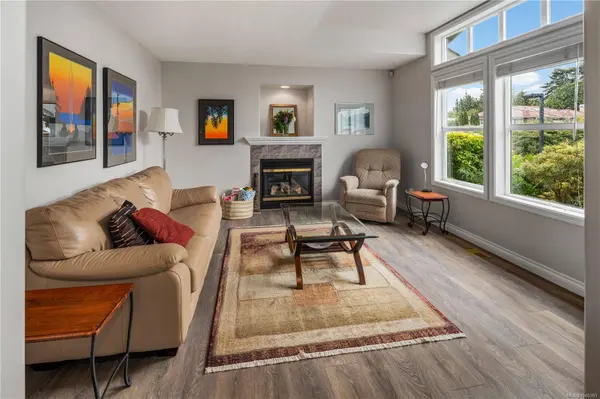
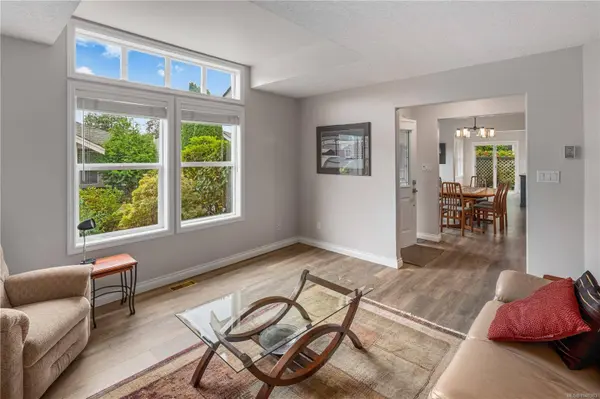
The home offers 2 bedrooms plus a separate office, which could easily be utilized as a 3rd bedroom, providing flexibility for families, guests, or a home office. Conveniently located close to schools, restaurants, grocery stores, and a variety of everyday amenities. A great opportunity for families, first-time buyers, or those looking to downsize and enjoy the ease of one-level living. Offered below assessed value and move-in ready.
GALLERY
PROPERTY DETAIL
Key Details
Property Type Single Family Home
Sub Type Single Family Residence
Listing Status Active
Purchase Type For Sale
Square Footage 2, 426 sqft
Price per Sqft $453
MLS Listing ID 1048383
Style Rancher
Bedrooms 2
Maintenance Fees $306
HOA Fees $306/mo
HOA Y/N Yes
Year Built 2001
Annual Tax Amount $5,857
Tax Year 2026
Lot Size 1,306 Sqft
Acres 0.03
Property Sub-Type Single Family Residence
Location
Province BC
County Capital Regional District
Community Sw Royal Oak
Area Saanich West
Rooms
Kitchen 1
Building
Lot Description Cul-De-Sac, Family-Oriented Neighbourhood, No Through Road, Shopping Nearby
Foundation Concrete Perimeter
Sewer Sewer Connected
Water Municipal
Interior
Interior Features Ceiling Fan(s), Closet Organizer, Dining Room, Dining/Living Combo, Eating Area, Vaulted Ceiling(s)
Heating Electric, Heat Pump, Natural Gas, Radiant Floor
Cooling Air Conditioning
Flooring Carpet, Laminate, Tile, Vinyl
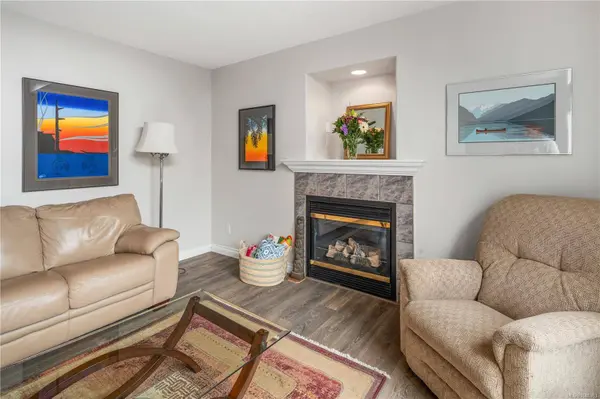
Fireplaces Number 1
Fireplaces Type Gas
Equipment Central Vacuum, Electric Garage Door Opener, Security System
Fireplace Yes
Window Features Blinds,Skylight(s)
Appliance Built-In Range, Dishwasher, Dryer, Freezer, Garburator, Microwave, Oven/Range Electric, Refrigerator, Washer
Laundry In House
Exterior
Exterior Feature Garden, Low Maintenance Yard, Security System
Parking Features Carport, Garage, On Street
Garage Spaces 2.0
Garage Description 1
Amenities Available Private Drive/Road, Street Lighting
View Y/N No
Roof Type Asphalt Shingle
Accessibility Accessible Entrance, Ground Level Main Floor, Primary Bedroom on Main
Total Parking Spaces 2
Garage Yes
Others
Pets Allowed Aquariums, Birds, Caged Mammals, Cats OK, Dogs OK, Number Limit
Ownership Freehold/Strata
Acceptable Financing Purchaser To Finance
Listing Terms Purchaser To Finance
Special Listing Condition Resale
Pets Allowed Aquariums, Birds, Caged Mammals, Cats OK, Dogs OK, Number Limit